

Back
DaVinci
DaVinci
1 bed
1 bath
606
SqFt
Floor plan overview
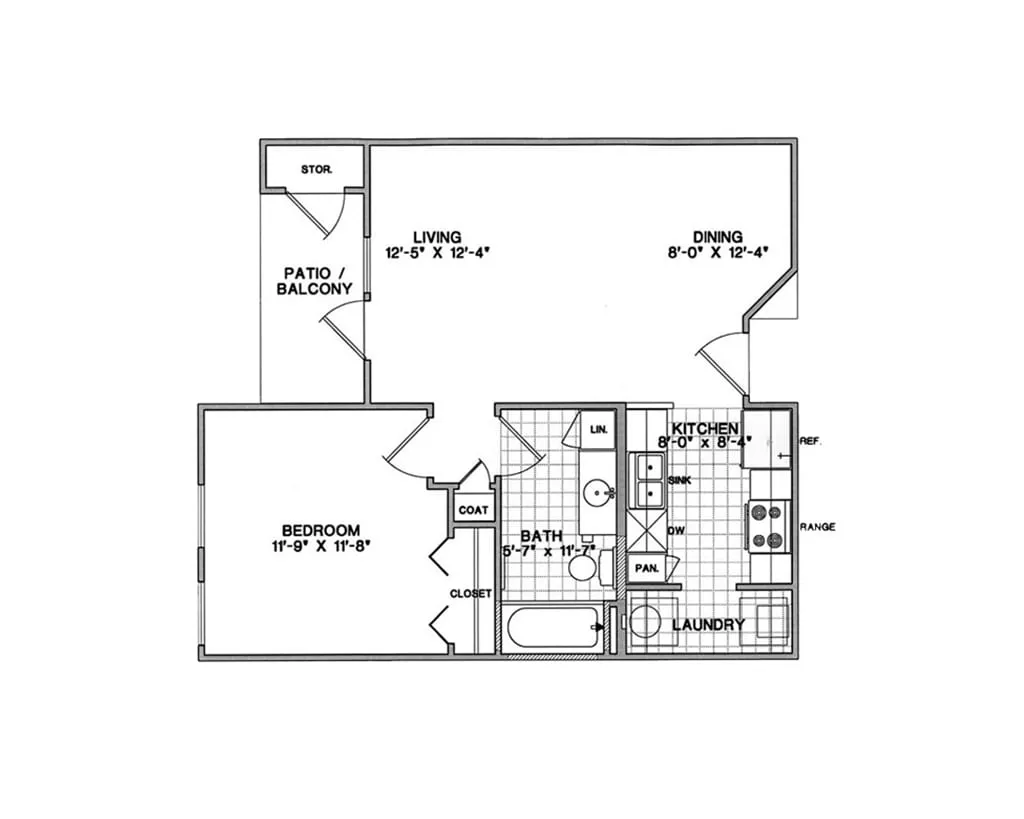
The Da Vinci brings comfort, function, and a little extra breathing room to your everyday routine. With just over 600 square feet of well-planned space, this one-bedroom apartment is ideal for anyone looking for a home that works as hard as they do.
A bright, open living and dining area opens onto your own private patio or balcony—complete with outdoor storage—giving you more room to relax, work, or entertain. Inside, you’ll find granite countertops, stainless steel appliances, and a dedicated pantry that makes everyday cooking feel a little more effortless.
The Da Vinci also offers washer and dryer connections, a spacious bathroom with generous storage, and a bedroom with ceiling fan and closet space that’s built for winding down. You’ll even find extra details like a coat closet, linen storage, and valet trash service to keep your space tidy and convenient.
It’s a thoughtfully crafted one-bedroom that lives much larger than it looks.
1/1
Beds/Baths
606
SqFt
Available Units
0 availableFilter Listed Units
Customize your search with filters for price, size, bedrooms, and amenities
0 filters applied
No Units
No Units available currently.
Try changing or removing some of your filters to see if availability changes.
Don’t see what you’re looking for? Add yourself to the waitlist and we’ll reach out when more units become available.
Add Me to WaitlistFrequently Asked Questions
The DaVinci floor plan features 1 bedroom and 1 bathroom.
What is the square footage of the DaVinci floor plan?
The DaVinci floor plan is approximately 606 square feet. Actual square footage may vary by unit.
Does the DaVinci floor plan at The Gallery Apartments allow pets?
Pet information is available for The Gallery Apartments. Please refer to the property's pet policy page for full details on pet allowances and any applicable fees.
Call us today to schedule a tour of this floor plan: (317) 843-2233