

Back
Monet
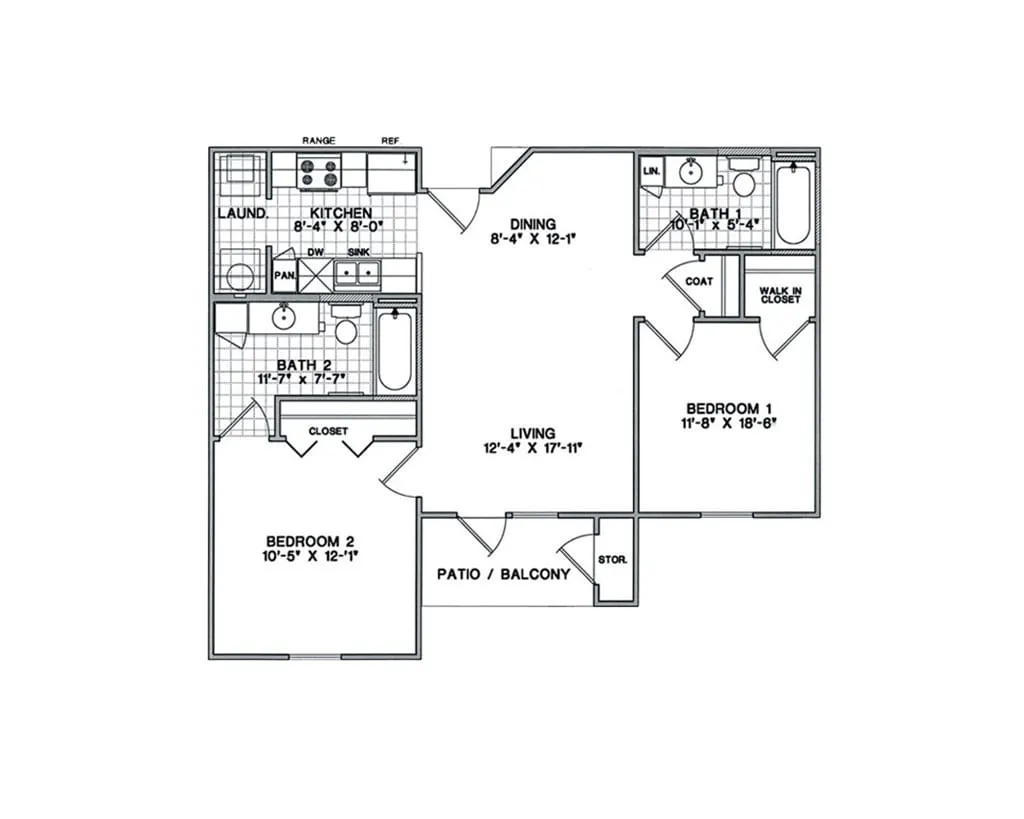
Monet
2 bed
2 bath
825
SqFt
Floor plan overview
The Monet offers two bedrooms, two bathrooms, and plenty of space to spread out, making it a smart choice for roommates, small families, or anyone who wants a little extra flexibility in their home.
At the heart of the layout is a bright, open living and dining area with direct access to a private patio or balcony—complete with additional outdoor storage. The kitchen is equipped with granite countertops, stainless steel appliances, and a double sink to make mealtime (and cleanup) easier.
Both bedrooms feature walk-in closets and ceiling fans, while the primary suite adds the comfort of a private bathroom. A second full bathroom and a full-size laundry room make it easier to manage daily routines.
With smart storage solutions, a warm design, and space that flows naturally, the Monet is built to support how you really live.
2/2
Beds/Baths
825
SqFt
Available Units
0 availableFilter Listed Units
Customize your search with filters for price, size, bedrooms, and amenities
0 filters applied
No Units
No Units available currently.
Try changing or removing some of your filters to see if availability changes.
Don’t see what you’re looking for? Add yourself to the waitlist and we’ll reach out when more units become available.
Add Me to WaitlistFrequently Asked Questions
The Monet floor plan features 2 bedrooms and 2 bathrooms.
What is the square footage of the Monet floor plan?
The Monet floor plan is approximately 825 square feet. Actual square footage may vary by unit.
Does the Monet floor plan at The Gallery Apartments allow pets?
Pet information is available for The Gallery Apartments. Please refer to the property's pet policy page for full details on pet allowances and any applicable fees.
Call us today to schedule a tour of this floor plan: (317) 843-2233