

Back
Picasso
/
Picasso
1 bed
1 bath
760
SqFt
Floor plan overview
Inspired by the idea that everyday life is a work of art, the Picasso brings smart design and generous space to the one-bedroom apartment experience.
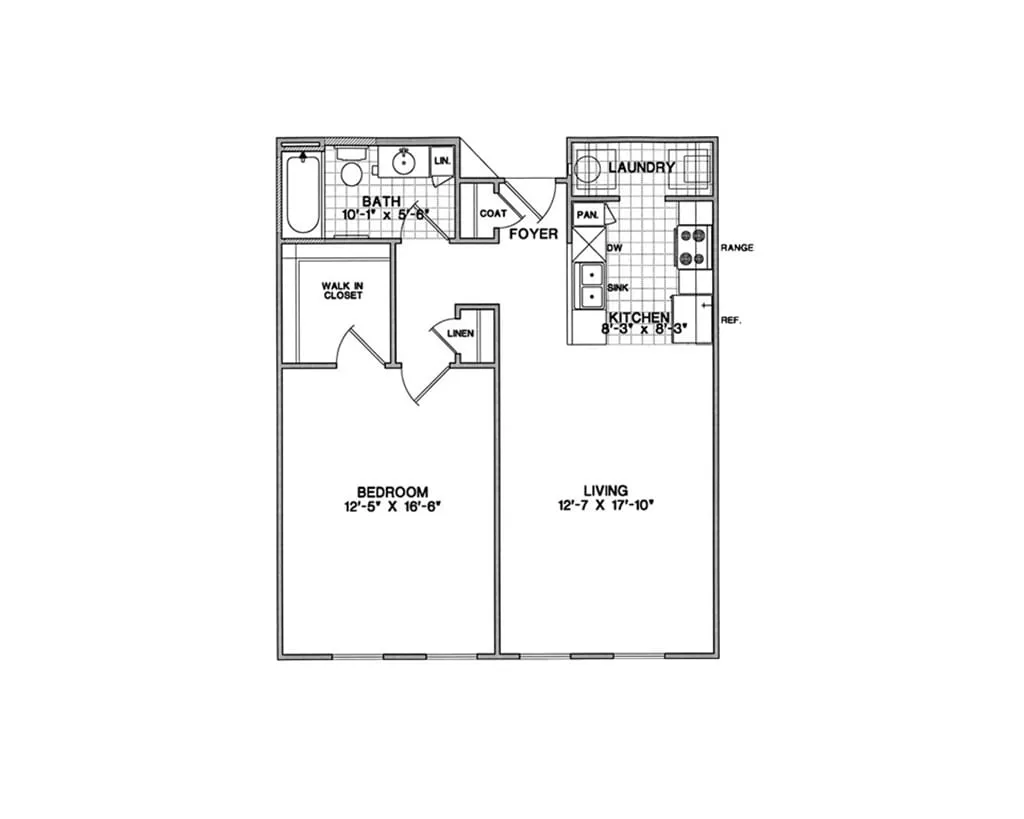
This layout offers more square footage than many two-bedrooms, with an oversized bedroom, a substantial walk-in closet, and a full-size laundry room. The living and dining area is open and adaptable—perfect for entertaining, setting up a home office, or just relaxing in your own style.
In the kitchen, you’ll find stainless steel appliances, granite countertops, a pantry, and plenty of cabinet space. Wood-style flooring and a mix of coat and linen closets add convenience without clutter. From morning coffee to quiet evenings in, the Picasso is designed to help you feel at home in every moment.
1/1
Beds/Baths
760
SqFt
Available Units
0 availableFilter Listed Units
Customize your search with filters for price, size, bedrooms, and amenities
0 filters applied
No Units
No Units available currently.
Try changing or removing some of your filters to see if availability changes.
Don’t see what you’re looking for? Add yourself to the waitlist and we’ll reach out when more units become available.
Add Me to Waitlist